
Our instruments accurately measure tension in cables, wires, ropes, straps, bands, webs, filaments, yarns, fibers, films, tapes, and more — not soil moisture devices. Trusted in aviation, manufacturing, and industrial applications worldwide, Tensitron meters deliver repeatable, NIST-traceable results that improve safety, quality, and process control.
Tensitron manufactures both mechanical and digital tension meters. The best choice depends on your application, required accuracy, documentation needs, and working environment.
| Feature | Mechanical | Digital |
|---|---|---|
| Typical Models | ACM | ACX, CX, STX-Plus, BTX, TX, WX, LX |
| Display | Analog dial | Digital LCD display |
| Power | No batteries required | Rechargeable battery |
| Accuracy | Typically ±4–8% FS | Typically ±1–2% FS |
| Multiple Calibrations | No | Yes |
| Data Output | None | Optional analog or RS-232 output on supported models |
| Best For | Simple field verification | Production, QA, maintenance, and documentation |
| Industries | Aircraft maintenance and field service | Aviation, manufacturing, wire, cable, web, strapping, fiber, textiles, and utilities |

A tension meter, also called a tensiometer, is a precision handheld instrument that measures pulling force in flexible materials such as cables, wires, ropes, straps, filaments, yarns, and webs. Tensitron offers reliable mechanical and digital models for these materials, helping manufacturers and maintenance teams ensure safety and quality since 1935. View all Tensitron models
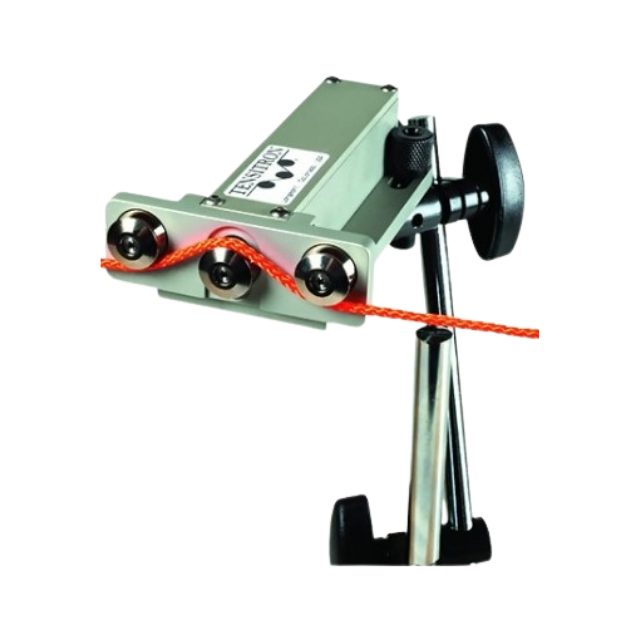
Tensitron tension meters primarily work using the three-roller deflection principle. The material passes over three rollers; the center roller deflects it slightly, and the instrument converts the measured force into an accurate tension reading. Specialized models for straps, webs, and fine filaments use adapted sensors. This provides quick, non-destructive measurements. See how Tensitron meters work
To use a Tensitron tension meter, select the correct calibration for your material, position the material in the rollers or sensing area, engage the instrument, and read the tension value. Most models allow simple one-handed operation. Take multiple readings and average them for best accuracy.
Accuracy varies by model and is generally expressed as a percentage of full scale (FS). For example, the TX-1 is rated at ±1% FS, while many other Tensitron digital meters are rated at ±2% FS. The correct meter depends on the material, tension range, and required accuracy. Get the Tension Fundamentals Guide to learn more.
Tensitron recommends annual factory calibration for optimal accuracy and safety. The service includes mechanical inspection, software updates, NIST-traceable recalibration, and replacement of worn parts. Basic field checks are possible with known weights. Provide material samples for custom calibrations.
Choose a Tensitron tension meter based on your material type, size, tension range, and usage needs. For aircraft cables use ACX/ACM; for heavy wire rope use CX; for straps use STX; for fine filaments use TX. Contact Tensitron with your material samples for expert recommendations and custom calibration. Browse all products
Tensitron meters measure tension in cables, wires, ropes, straps, bands, webs, filaments, yarns, fibers, films, tapes, and more. This includes aircraft cables, poly/metal strapping, nylon tie-downs, fine wires, textile fibers, fence wire, and saw blades. Custom calibrations are available for your specific material.
ACX / ACM
Aircraft cables
1/16″–1/4″+
Up to 1,200+ lb
CX
Heavy cable & wire rope
1/16″–3/4″
Up to 2,000+ lb
STX
Straps & webs
Up to 4″ wide
1–2,000 lb
TX
Fine wire & filament
Ultra-fine diameters
Grams to several kg
Need a different range? Contact Tensitron for the correct model and custom calibration.
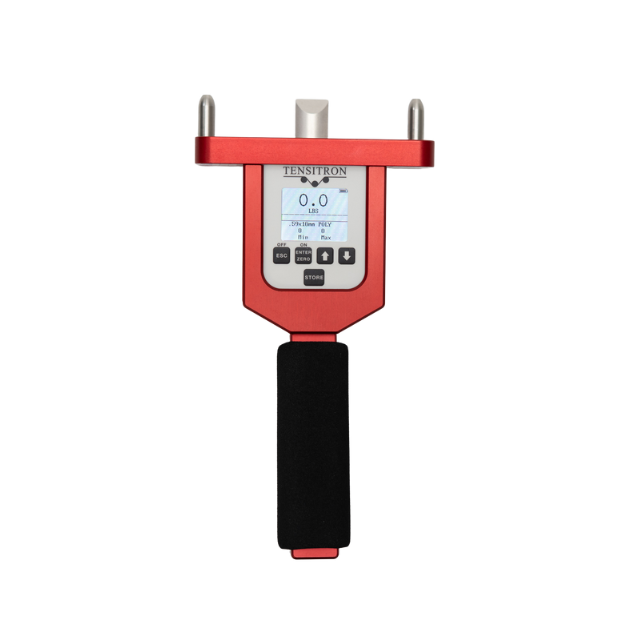
The STX-Plus measures from 1 lb to 2,000 lb on stationary materials. For the full specification set, download the STX-Plus Data Sheet from the product page.
What units of measurement does the STX-Plus display?
The STX-Plus offers selectable units of pounds (lb), kilograms (kg), or decanewtons (daN), so you can match your existing quality documentation and work instructions without manual conversion.
The STX-Plus is accurate to ±2% of full scale for custom-calibrated models; pre-configured STXM models are ±3% to ±4% of full scale depending on the model. Because accuracy is full-scale based, choosing a range close to your working tension keeps absolute error as small as possible. Each meter ships with a NIST-traceable calibration certificate from Tensitron’s in-house, ISO/IEC 17025-accredited calibration. The meter also ships with an operating manual, available for download from the Tensitron software page.
Request a quote through the Tensitron contact form, call (303) 702-1980, or email sales@tensitron.com. You can also order through an authorized Tensitron reseller. Provide your strap type, dimensions, and target tension so the team can quote the correct configuration and any custom calibration.
Standard lead time is typically within two weeks, depending on configuration and whether a custom calibration is required. Confirm the current estimate for your build when you request a quote at (303) 702-1980 or sales@tensitron.com.
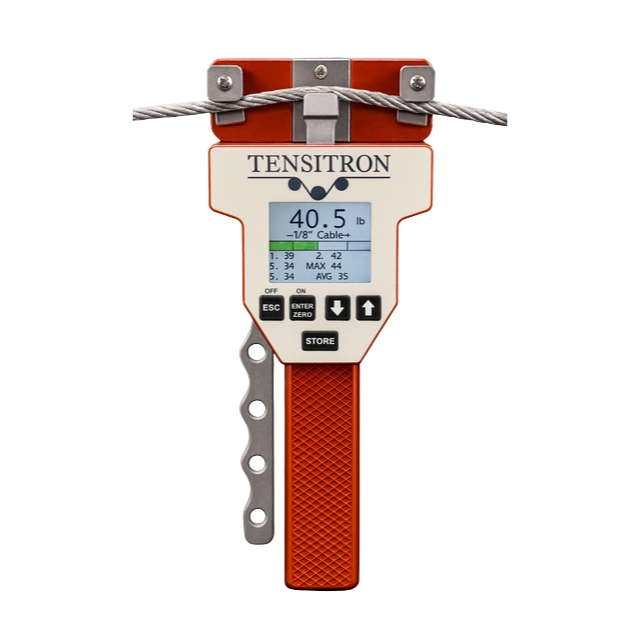
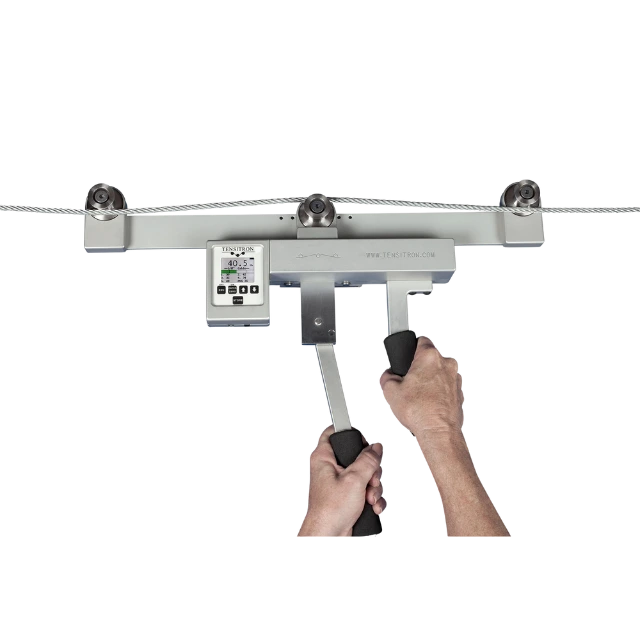
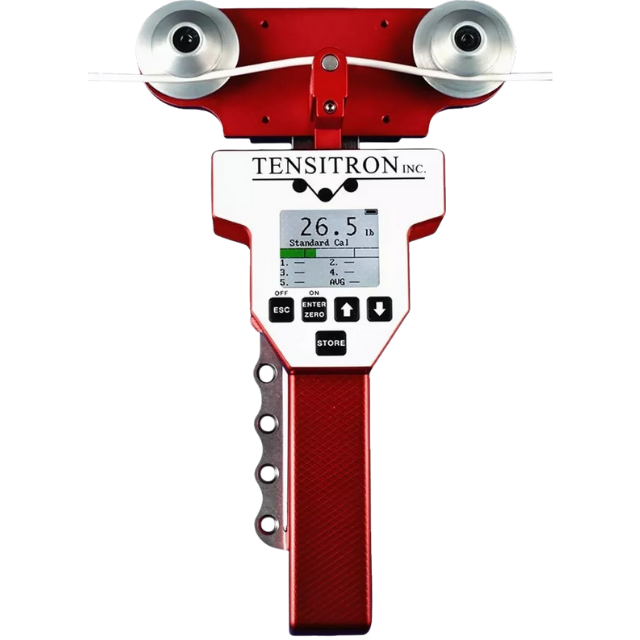
The LX-1 may be suitable for fiber-optic cable applications depending on the cable construction, dimensions, flexibility, and operating tension. Tensitron can review the application before recommending a configuration.
LX-1 models are available with full-scale ratings of 25, 50, 100, 250, and 500 lb, with selectable display units of lb, kg, and daN.
The LX-1 has a published accuracy of ±2% of full scale. Accuracy may vary with the material being measured, so the material calibration and selected range should match the application.
Specify three things: the material type and dimension (AWG, width, or diameter), your target tension and its acceptable tolerance, and whether the material will be moving or stationary. Also choose your data-output option — Analog (Option A) or RS-232 (Option E). Sharing these details with a Tensitron specialist, or referencing the LX Data Sheet, ensures the model and full-scale range fit your process.
Tensitron provides in-house calibration and service for the LX-1, with a standard turnaround time of within two weeks. Expedited service is also available upon request.
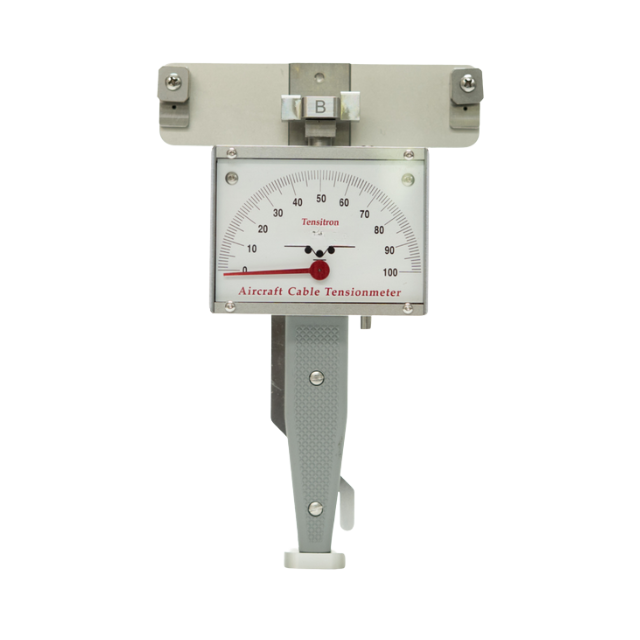
The ACM uses an analog dial and calibration chart to determine cable tension in pounds (lb). The dial reading is converted using the chart for the selected cable size.
Choose the ACM when battery-free mechanical operation is preferred. The ACX provides a direct digital reading, higher specified accuracy, and optional data output. Use the Aircraft Cable Meter Selector to compare options and find the best fit for your application.
Tensitron recommends recalibrating your tension meter annually to protect measurement accuracy. Standard TR and ACM mechanical tension meter service starts at $339; request a current quote, as pricing should be confirmed with Tensitron. Service includes annual calibration plus completely dismantling, cleaning, rebuilding, calibrating, and certifying your meter; additional parts, services, or documents may increase the charge. No RMA number is required — complete the online service form and ship the meter to 135 Industry Drive, Pittsburgh, PA 15275. For service questions, contact service@tensitron.com or (303) 702-1980.
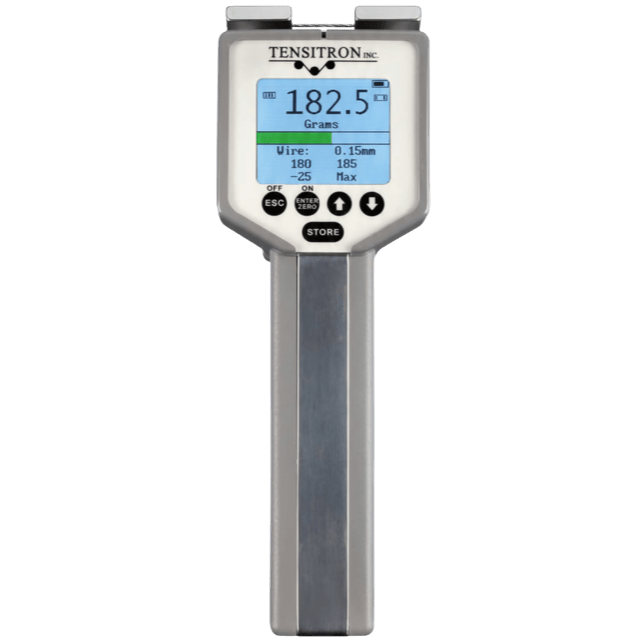
Applications include fine copper and magnet wire, yarn, thread, filaments, fiber-optic strands, film, tape, and ribbon.
The TX-1 provides selectable units of g, lb, and N. TX-1 has a standard accuracy of ±1% of full scale.
Repeatability depends on correct material selection, zeroing, positioning, engagement, and selecting a model suited to the intended tension range.
The TX-1 provides a digital tension reading and color-bar graphic. Data storage and statistics are included, while speed and length measurement are optional.
Select the appropriate material and size from the TX-1 menu, then hold the meter in the same position you will use for the measurement and press ZERO. Squeeze the trigger to separate the rollers, place the material between the rollers, and slowly release the trigger until the material is fully engaged. The tension reading will then appear on the digital display.
For best results, take several readings by disengaging and re-engaging the meter on the material.
Yes. Analog output and RS-232 serial output are available as options.
Start with the expected tension range, then confirm the material size and calibration requirements. Use the TX Tension Meter Selector to narrow down the right configuration for your application.
The TX-1 is intended for finer wires, fibers, and delicate materials. The LX-1 is better suited to larger materials or higher tensions outside the TX-1 range.
With custom calibration, the TX-1 can accommodate a range of materials beyond its standard wire and filament calibrations. Example maximum sizes include:
Solid copper wire: 20 AWG (0.8 mm)
Stranded steel wire: 0.04 in. (1 mm)
Solid steel wire: 0.02 in. (0.5 mm)
Tubing: 0.2 in. (5 mm)
Tape and bands: up to 1.5 in. (38 mm) wide
Up to 10 custom material calibrations can be added. For larger materials, more rigid materials, or higher tension ranges, contact Tensitron to confirm whether the TX-1 or another meter such as the LX-1 is the better fit.
Use the TX Tension Meter Selector to narrow down the appropriate meter for your application.
To request a quote or order a TX-1, provide the material type, dimensions, expected tension, measurement conditions, and any output requirements. This information helps Tensitron confirm the appropriate configuration for your application.
Yes. TX-1 calibration is traceable directly to NIST and is performed in-house under Tensitron’s ISO/IEC 17025:2017-accredited calibration system. Calibration follows documented procedures using traceable standards, and a NIST-traceable calibration certificate is provided with the instrument.
For more information, visit Tensitron Certifications & Traceability.
Tensitron recommends recalibrating your tension meter annually to protect measurement accuracy.
Standard TR/TX tension meter service starts at $339; request a current quote, as pricing should be confirmed with Tensitron.
Service includes annual calibration plus completely dismantling, cleaning, rebuilding, calibrating, and certifying your meter; additional parts, services, or documents may increase the charge.
No RMA number is required — complete the online service form and ship the meter to 135 Industry Drive, Pittsburgh, PA 15275.
For service questions, contact service@tensitron.com or (303) 702-1980.
Tensitron calibration and service is performed by the same experienced technicians who build our instruments. Standard calibration turnaround is within two weeks, with expedited service available within one week for an additional fee. Each calibrated instrument also includes a NIST-traceable calibration certificate.
Note the service policies effective 2/1/24: A $25 storage fee applies after 30 days (then $10/week), a $100 evaluation fee applies if you decline required service, and meters are considered abandoned after six months without communication.
The TX-1 carries a one-year warranty against factory defects, subject to the applicable warranty terms.
For service or warranty questions, contact Tensitron service at service@tensitron.com or (303) 702-1980.
The TX-1 is calibrated using standards traceable to NIST, with calibration performed in-house under Tensitron’s ISO/IEC 17025:2017 accreditation. A NIST-traceable calibration certificate is available with the TX-1.
For additional information on calibration standards, traceability, and compliance, visit Tensitron Certifications & Traceability.
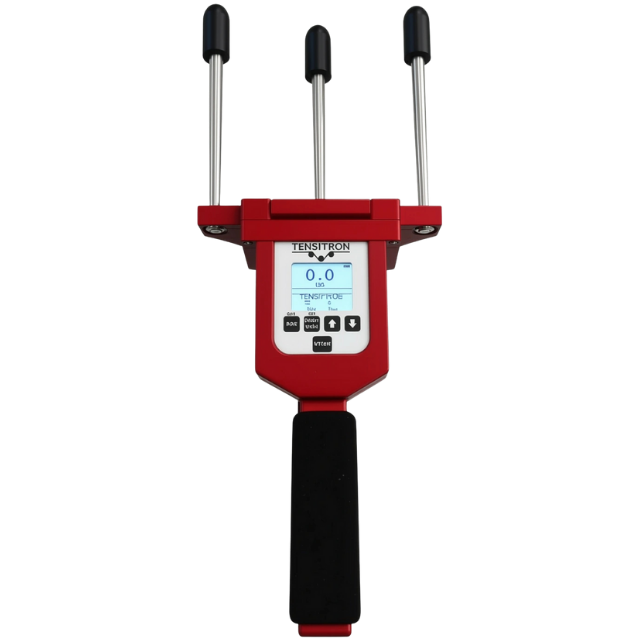
The WX measures the tension force in wide, flat materials such as fabric, paper, film, plastic sheets, metal foils, and conveyor belts. It can measure both moving and stationary materials and displays tension in selectable units of pounds (lb), kilograms (kg), or decanewtons (daN).
The WX is best suited for wide, flexible, flat materials, typically 8 inches wide or more and up to 1/8 inch thick. Common materials include fabric, paper, film, plastic sheets, metal foils, and conveyor belts. It can be used on both moving and stationary materials, making it well suited for production, converting, web-handling, and process-control applications.
Not sure whether the WX or BTX fits your application? Use the Flat Material Meter Selector to narrow down the right meter based on your material and operating tension.
The WX is designed to measure tension in materials such as plastic film and metal foil, including thin, flexible webs. Because delicate materials can respond differently to contact and tension, the correct WX configuration should be selected based on the material, dimensions, and expected operating tension.
WX meters can also be calibrated to the specific material being measured for more reliable readings.
Not sure whether your film or foil is a good fit? Use the Flat Material Meter Selector or contact Tensitron to review the application.
Consistent web tension helps keep material tracking properly, feeding smoothly, and maintaining its shape throughout the process. Too much or too little tension can contribute to wrinkles, stretching, web breaks, registration problems, uneven winding, and inconsistent finished products.
Maintaining stable tension can help converters reduce material waste, improve product quality, and avoid production interruptions.
Yes. The WX can measure tension on moving or stationary materials, allowing operators to check tension during active production as well as during setup or maintenance.
For help choosing the appropriate configuration for your material and tension range, use the Flat Material Meter Selector.
The WX series offers tension measurement ranges from 0.5 lb up to 1,000 lb, depending on the model selected. Available ranges include:
WX-25-1: 0.5–25 lb
WX-50-1: 5–50 lb
WX-100-1: 5–100 lb
WX-250-1: 5–250 lb
WX-500-1: 25–500 lb
WX-1000-1: 50–1,000 lb
The appropriate range depends on the material and normal operating tension. Use the Flat Material Meter Selector to narrow down the right meter and range for your application.
The WX features a backlit digital display with a color-bar graphic and selectable units in lb., kg, or daN. It is powered by a rechargeable NiMH battery with up to 8 hours of continuous use per charge.
For data output, the WX can be configured with an optional Analog Output (Option A) or RS-232 Serial Output (Option E).
Each WX ships with a carrying case and a NIST-traceable calibration certificate. The meter is also powered by a rechargeable NiMH battery for portable use.
Select the correct material calibration on the WX, then position the meter so the material is properly engaged with the contact rollers. Hold the meter steady and read the tension directly on the digital display. The WX can be used on both moving and stationary materials.
For a closer look at proper setup and measurement technique, watch the BTX & WX On-Demand Webinar.
A single WX can be calibrated for up to 10 different user-specified materials. You select the active material on the meter so each reading reflects the correct calibration. If you later add a new material, the meter can be recalibrated to include it through Tensitron service.
Choose the WX for wide, flat web or sheet materials such as fabric, paper, film, plastic sheets, metal foils, and conveyor belts. Choose the BTX for narrower flat materials such as belts, bands, webbing, straps, and wide tape. Both can measure moving or stationary materials.
Not sure which fits your application? Use the Flat Material Meter Selector to compare BTX and WX options based on your material and operating tension.
The WX is designed specifically for wide, flat materials, typically 8 inches wide or more, such as fabric, paper, film, plastic sheets, metal foils, and conveyor belts.
Tensitron’s cable meters are designed for cable and wire-rope applications, while the TX series is intended for fine wire, filament, fiber, yarn, and other narrow materials. Each meter family uses a measurement setup suited to the material it is designed to handle.
Start with the material type, width, thickness, and expected tension range. Also consider whether the material will be measured moving or stationary and whether data output is required.
Use the Flat Material Meter Selector to narrow down the appropriate WX configuration for your application.
To request a quote or order a WX, provide the material type, width, thickness, expected tension range, measurement conditions, and any data output requirements. This information helps Tensitron confirm the appropriate WX configuration for your application.
To calibrate a WX to your materials, provide a 10-foot-long sample of each material the meter will measure. For WX calibration, each sample should be 10 inches wide. The WX can store calibrations for up to 10 user-specified materials.
It is also helpful to provide your expected operating tension range, since the meter can be scaled to improve accuracy around those tension levels.
Tensitron recommends recalibrating the WX once a year to maintain measurement accuracy and reliability. Meters used heavily, in demanding environments, or for quality-critical measurements may require more frequent calibration based on the application or quality system requirements.
Tensitron provides in-house calibration and service to restore the meter to factory specifications. Learn more about Tensitron Calibration & Service.
Tensitron’s calibration and service includes dismantling, cleaning, rebuilding, calibrating, and certifying the WX, along with a NIST-traceable calibration certificate. Standard digital tension meter service starts at $299; additional parts, special services, or documentation may increase the final cost.
Standard turnaround is within two weeks. Expedited service within one week is also available for an additional fee.
For current pricing and service details, visit Tensitron Calibration & Service.
Complete the online service form on Tensitron’s Calibration & Service page — no RMA number is required — then package the meter and ship it to 135 Industry Drive, Pittsburgh, PA 15275.
Note the posted policies: a storage fee applies if the meter sits more than 30 days awaiting approval, a $100 evaluation fee applies if you decline recommended service, and meters with no customer communication for six months are considered abandoned.
The WX includes a one-year warranty against factory defects. For warranty questions, repairs, or service support, contact Tensitron directly.
Yes. WX measurements are supported by NIST-traceable calibration, with calibration performed in-house under Tensitron’s ISO/IEC 17025:2017-accredited calibration system. Tensitron uses documented procedures and standards that are traceable directly to NIST, and each WX is supplied with a NIST-traceable calibration certificate.
For additional information, visit Tensitron Certifications & Traceability.
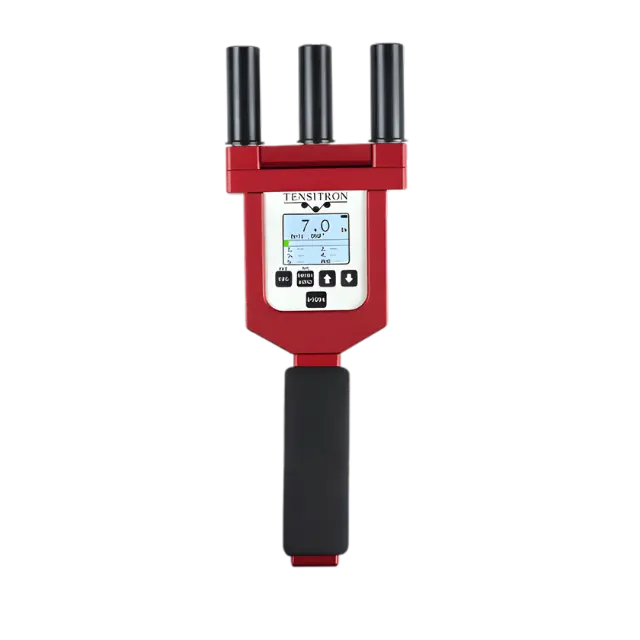
The BTX-1 uses an easy-to-read backlit digital display that shows the measured tension directly. A color-bar graphic provides a quick visual indication of the tension level, and readings can be displayed in selectable units of lb, kg, or daN.
The BTX can measure both moving and stationary materials, so it can be used while a line is running as well as during setup or maintenance. Tensitron specifically lists the BTX for narrow, flat materials in motion or at rest.
One exception is small V-belts up to 1/8 inch thick, which are specified for stationary measurement.
The BTX-1 measures tension ranges from 3 lb. to 500 lb. This span covers light web and tape applications at the low end through heavier straps and pallet-securing bands at the upper end.
Tension is specified in pounds (lb.), with the published range running from 3 lb. to 500 lb. If you require metric units (such as Newtons) or a different display configuration, confirm availability with Tensitron.
The BTX-1 has a standard accuracy of ±2% of full scale. Actual accuracy can vary depending on the properties of the material being measured, which is why BTX-1 meters are custom-calibrated to the specific materials they will be used with.
Within the meter’s range, Tensitron can also scale the calibration to your expected operating tension levels to improve accuracy around those points.
Not always. The BTX-1 comes standard with 2-inch Delrin rollers, which work for many common belts, bands, webbing, and tape applications.
For materials that require a different roller size or surface, Tensitron offers custom rollers, including 3-inch rollers and options in stainless steel or aluminum. The BTX-1 is also custom-calibrated to the specific materials being measured.
Not sure what configuration your material requires? Use the Flat Material Meter Selector or contact Tensitron for application review.
Choose the BTX for narrow, flat materials such as belts, bands, webbing, straps, and tape. Choose the WX for wider web and sheet materials such as fabric, paper, film, plastic sheets, metal foils, and conveyor belts.
If you are unsure which meter fits your material, use the Flat Material Meter Selector to narrow down the right option for your application.
The BTX is designed for narrow, flat materials such as belts, bands, webbing, straps, and wide tape. Other Tensitron meter families are designed for different material types:
WX: wide web and sheet materials such as fabric, film, paper, foil, and conveyor belts
TX: fine wire, filament, fiber, yarn, and other narrow materials
ACX / ACM: aircraft and other stationary cables
CX: larger cable, wire rope, and rigging applications
STX-Plus: strapping, band saw blades, and similar tension applications
The best meter depends on the material, dimensions, and expected tension range.
To request a quote or order a BTX-1, provide the material type, width, thickness, expected tension range, measurement conditions, and any data output requirements. This information helps Tensitron confirm the appropriate BTX-1 configuration and calibration for your application.
Standard BTX-1 lead time is typically within two weeks. Lead times may vary for configurations requiring custom rollers, special materials, or custom calibration requirements.
For the most accurate estimate for your application, contact Tensitron.
Yes. Every BTX-1 is custom-calibrated to the specific material or materials it will measure and ships with a NIST-traceable calibration certificate.
Tensitron performs calibration in-house under its ISO/IEC 17025:2017-accredited calibration system, using documented procedures and standards traceable directly to NIST.
For more information, visit Tensitron Certifications & Traceability.
Tensitron recommends recalibrating the BTX-1 once a year to maintain measurement accuracy and reliability. More frequent calibration may be appropriate for meters used heavily, in demanding environments, or in applications with stricter quality requirements.
For calibration or service, visit Tensitron Calibration & Service.
BTX calibration and service includes inspection, dismantling, cleaning, rebuilding, calibration, and certification, with a NIST-traceable calibration certificate provided after service.
Standard digital tension meter service starts at $299. Additional parts, repairs, special services, or documentation may increase the final cost.
Standard turnaround is within two weeks, with expedited service within one week available for an additional fee.
For current pricing or service questions, Contact Tensitron
To send a BTX in for calibration or service:
Complete the Tensitron Calibration Service Request and provide the instrument details.
Package the BTX securely.
Ship it to: 135 Industry Drive, Pittsburgh, PA 15275
No RMA number is required. Tensitron performs calibration and service in-house and includes a NIST-traceable calibration certificate with the completed service.
The BTX-1 comes with a one-year warranty against factory defects.
For warranty or service questions, Contact Tensitron.
The BTX-1 is supplied with a NIST-traceable calibration certificate. Tensitron performs calibration in-house under its ISO/IEC 17025:2017-accredited calibration system, using documented procedures and standards that are traceable directly to NIST.
This traceability helps support quality-system documentation and audit requirements.
For more information, visit Tensitron Certifications & Traceability.
Choose a tension transducer when tension needs to be measured continuously or built directly into a machine or production line. Transducers are well suited for process monitoring, automation, control systems, and applications where tension data needs to be sent to a PLC, display, or data-acquisition system.
Choose a handheld Tensitron meter for portable spot checks, setup, troubleshooting, maintenance, or measurements at multiple locations.
For help determining which approach fits your application, Contact Tensitron.
The Fiber & Wire transducer line measures continuous tension in fiber, wire, cable, and other narrow materials. The sensors are permanently mounted in the process and convert tension into a signal that can be used for remote display, high-speed recording, or automatic tension control.
Typical applications include coil winding, fiber processing, wire production, and other manufacturing processes where tension needs to be monitored continuously rather than checked periodically with a handheld meter.
For help selecting a transducer for your application, Contact Tensitron
The Fiber & Wire transducer line covers a wide range of tensions depending on the model:
Fiber transducers: 5 to 5,000 g
Low-force load cells: 1 to 100 lb
Notched-beam transducers: 10 to 1,000 lb
Different sensor configurations are available to match the material, tension range, and installation requirements. Tensitron can also customize transducers for specific applications.
For help selecting the appropriate range, Contact Tensitron.
The Web & Belt transducer line measures continuous tension in webs, belts, and other wider running materials, including textile, film, paper, tape, and label stock.
These transducers are permanently mounted in the process, making them well suited for continuous monitoring, quality control, high-speed recording, and automatic tension control in web-handling and belt applications.
For help selecting the right transducer for your application, Contact Tensitron.
The Web & Belt transducer line is available in several tension ranges depending on the sensor configuration:
Small Space Transducer: 5–5,000 g
Cantilever Transducer: 1–25 lb
Low Force Cell: 1–100 lb
Single Roller Web Transducer: 2–100 lb
S-Column Transducer: 5–250 lb
Notched Beam Transducer: 25–1,000 lb for web applications
Pillow Block Load Cell: 25–1,000 lb
Transducers can also be customized for specific tension ranges, materials, rollers, and installation requirements.
For help selecting the appropriate range and configuration, Contact Tensitron.
Tensitron transducers generate a tension signal that can be used for remote display, high-speed recording, or automatic process control.
The transducer is typically connected to a signal conditioner, which provides the excitation, amplification, calibration, and output needed to interface with a display, data-acquisition system, PLC, or other control equipment. Tensitron offers the OMEGA DP25B Series signal conditioner, with options including analog output and relay outputs.
Customers may also use their own compatible signal conditioner, and Tensitron can provide wiring instructions for the connection.
For help matching the transducer and output configuration to your control system, Contact Tensitron.
Across Tensitron’s currently listed transducer models, available tension ranges extend from 5 g up to 1,000 lb, depending on the sensor design and application.
Lower-force transducers are available for fiber, wire, and lightweight web applications, while higher-capacity load cells support heavier web, belt, cable, and process applications. Transducers can also be customized to match specific materials, tension ranges, rollers, and installation requirements.
For help selecting the appropriate transducer, Contact Tensitron.
Tensitron transducers are designed to be permanently mounted within the machine or production line for continuous tension measurement. Depending on the model, the material runs across one or more sensing rollers so the transducer can continuously monitor tension.
Available configurations include single-roller, 3-roller, low-profile, cantilever, S-column, notched-beam, and pillow-block designs to accommodate different machine layouts and available space. Tensitron can also customize the roller type, roller dimensions, and mounting configuration for the application.
For help determining the best mounting arrangement for your equipment, Contact Tensitron.
Yes. Tensitron transducer rollers can be changed or customized to match your material and machine requirements. Roller type and dimensions can be modified, and in some applications, your own rollers can be incorporated into the transducer design.
The transducer can also be customized for the required tension range, calibration, mounting arrangement, and installation environment.
For help configuring a transducer for your equipment, Contact Tensitron.
Tensitron transducers are designed for precise, repeatable tension measurement, but accuracy depends on the specific transducer, tension range, material, roller configuration, and installation.
Each transducer system can be customized and calibrated for the application to provide reliable continuous tension monitoring. For applications with a specific accuracy requirement, Tensitron can help select and configure the appropriate sensor.
Contact Tensitron to discuss your accuracy and application requirements.
Choose the Fiber & Wire transducer line for narrow materials such as fiber, filament, wire, cable, and similar strand-type products.
Choose the Web & Belt transducer line for wider, flat materials such as film, paper, fabric, tape, labels, webs, and belts.
The best choice also depends on the tension range, material dimensions, available mounting space, roller requirements, and control-system needs.
For help selecting the right transducer line and configuration, Contact Tensitron.
Tensitron transducer systems can be customized around the material, machine layout, and measurement requirements of the application. Available custom options can include:
Roller type and dimensions
Customer-supplied rollers
Calibration for the specific material and tension range
A transducer design suited to the available installation space
Signal conditioning options, including analog output and relay outputs
Integration with a compatible customer-supplied signal conditioner
Tensitron offers a variety of sensor designs and can configure the transducer system around the requirements of the application.
For help specifying a custom transducer, Contact Tensitron.
To request a quote or place an order for a transducer, provide details about your material, material dimensions, expected tension range, machine layout, mounting requirements, roller requirements, and any signal or control-system needs. This information helps Tensitron determine the appropriate transducer type and configuration for your application.
Lead time for a Tensitron transducer depends on the transducer type, tension range, roller configuration, calibration, and any application-specific customization.
For the current lead time for your configuration, Contact Tensitron.
Yes. Tensitron transducers are factory-calibrated, with calibration traceable directly to NIST. Calibration is performed in Tensitron’s ISO/IEC 17025:2017-accredited laboratory using documented procedures and traceable standards.
A NIST-traceable calibration certificate is included to document the calibration and support quality and traceability requirements.
For more information, visit Tensitron Certifications & Traceability.
Tensitron transducers do not require routine recalibration. Each transducer is verified at the time of purchase based on the customer’s specified tension range and material.
If a transducer is later returned to Tensitron for repairs, its performance is verified again before it is returned to the customer.
For transducer repair or service questions, Contact Tensitron.
Warranty coverage for Tensitron transducers may depend on the specific transducer and configuration. For warranty terms or support for your transducer, Contact Tensitron.
Tensitron services its transducers in-house. If a transducer is returned for repair, Tensitron can evaluate the unit, complete the necessary repairs, and verify its performance against the customer’s specified material and tension range before returning it.
Using Tensitron for service helps ensure the transducer is checked against the original application requirements rather than treated as a generic sensor.
For transducer service or repair questions, Contact Tensitron.
Tensitron recommends having most tension meters calibrated every 12 months to help maintain measurement accuracy and reliability.
Meters used heavily, exposed to demanding environments, or used for quality-critical measurements may require more frequent calibration. Your internal quality system, customer requirements, or audit procedures may also specify a different interval.
For calibration and service, visit Tensitron Calibration & Service.
ISO/IEC 17025:2017 is an international standard for the competence of testing and calibration laboratories. Accreditation means the laboratory has been independently assessed for its calibration methods, technician competence, equipment, procedures, and quality controls.
For Tensitron customers, this provides confidence that calibration is performed using a controlled, documented process. Tensitron also uses standards traceable to NIST, providing a documented chain of measurement traceability.
Together, ISO/IEC 17025 accreditation and NIST traceability help support reliable measurements, quality-system requirements, and audit documentation.
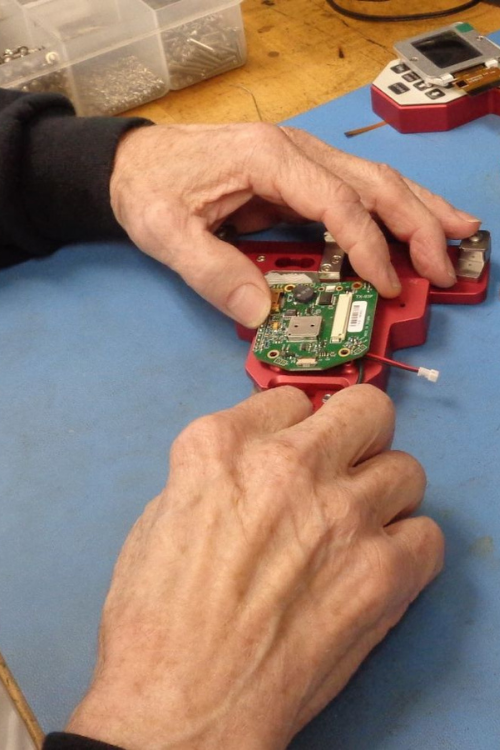
Tensitron performs calibration in-house at its Pittsburgh facility. The work is handled by Tensitron’s own experienced technicians, with factory knowledge of how the instruments are designed, built, and serviced.
Calibration is performed under Tensitron’s ISO/IEC 17025:2017-accredited laboratory system using documented procedures and standards traceable directly to NIST.
A Tensitron calibration certificate provides documented evidence that the instrument was calibrated using standards traceable directly to NIST and according to Tensitron’s documented calibration procedures. The certificate provides a record of the calibration that can be retained for quality-system and audit documentation.
For more information about Tensitron’s calibration standards and traceability, visit Certifications & Traceability
There are three simple steps:
Complete the online service form on the Calibration & Service page.
Package your meter securely.
Ship it to Tensitron, 135 Industry Drive, Pittsburgh, PA 15275.
No RMA number is required. Be sure to include your contact and return-shipping details so the service team can reach you with the estimate.
No. An RMA number is not required before shipping your Tensitron meter for calibration or service.
Complete the online service form on the Calibration & Service page before sending your meter so the service team has the necessary contact and instrument inform
Place the meter in its carrying case, if available, and pack it inside a sturdy shipping box with enough cushioning to prevent movement during transit.
Make sure the meter is protected from impact and include your contact information and return-shipping details with the shipment. Before sending it, complete the online service form on the Calibration & Service page.
Standard calibration and service turnaround is within two weeks. Expedited service is available within one week for an additional fee.
Turnaround time may vary if the meter requires additional repairs or replacement parts.
For service details, visit Tensitron Calibration & Service.
Standard calibration and service starts at $299 for digital tension meters and $329 for TR and ACM mechanical meters. Additional repairs, replacement parts, special services, or documentation may increase the final cost.
For pricing on your specific meter, Contact Tensitron to request a quote.
If a meter is sent to Tensitron and you choose not to proceed with the required service, the following policies apply:
Evaluation Fee: A $100 evaluation fee will be charged. The evaluation fee and return shipping must be paid before the meter is returned.
Storage Fee: A $25 storage fee applies if approval, either by purchase order or payment, is not received within 30 days of the estimate date. An additional $10 per week, partial or full, will apply after that.
Abandoned Meters: If no communication is received within six months of the customer receiving the estimate, the meter will be considered abandoned and may be discarded.
Recalibration checks the meter’s measurement accuracy and restores it to the required specifications before certification. Repair addresses physical damage, worn components, or other problems affecting the meter’s operation.
Tensitron’s standard service includes dismantling, cleaning, rebuilding, calibrating, and certifying the meter, so many issues can be corrected as part of the normal service.
If the meter is out of tolerance and requires additional parts or repairs beyond the standard service, Tensitron will provide the additional cost for approval before proceeding.
Yes. Tensitron calibrates and services many older and discontinued Tensitron models that are still in use. In most cases, technicians can evaluate, calibrate, and often repair legacy instruments, depending on the model, condition, and availability of service parts.
Before shipping an older meter, complete the Calibration & Service request or contact Tensitron with the model and serial number so the service team can confirm support.
Tensitron calibration and service are performed in-house at the Tensitron factory, not by a third-party calibration provider. The work is completed by the same team that designs, builds, and supports the instruments, using Tensitron’s documented procedures and NIST-traceable standards.
Authorized resellers can help coordinate service and shipping, especially for customers outside the U.S., but the instrument is ultimately serviced by Tensitron.
To start a calibration or service request, visit the Calibration & Service page.
No. Tensitron provides calibration and service only for Tensitron-manufactured tension meters. We do not calibrate or service tension meters made by other manufacturers.
For Tensitron meter calibration and service, visit the Calibration & Service page.
Calibration and warranty coverage serve different purposes. Tensitron meters include a one-year warranty against factory defects, while Tensitron calibration and service work also carries a one-year service warranty.
Routine calibration helps maintain and verify measurement accuracy. If a meter is serviced by Tensitron, the completed service is covered for one year from the date of service.
For warranty or service questions, Contact Tensitron.
Yes. Tensitron sends automated email reminders before your meter’s calibration due date.
Reminders are sent:
6 months before
3 months before
1 month before
On the calibration due date
These reminders help customers plan service in advance and avoid missed calibration intervals.
When your meter is due, visit Tensitron Calibration & Service to submit a service request.